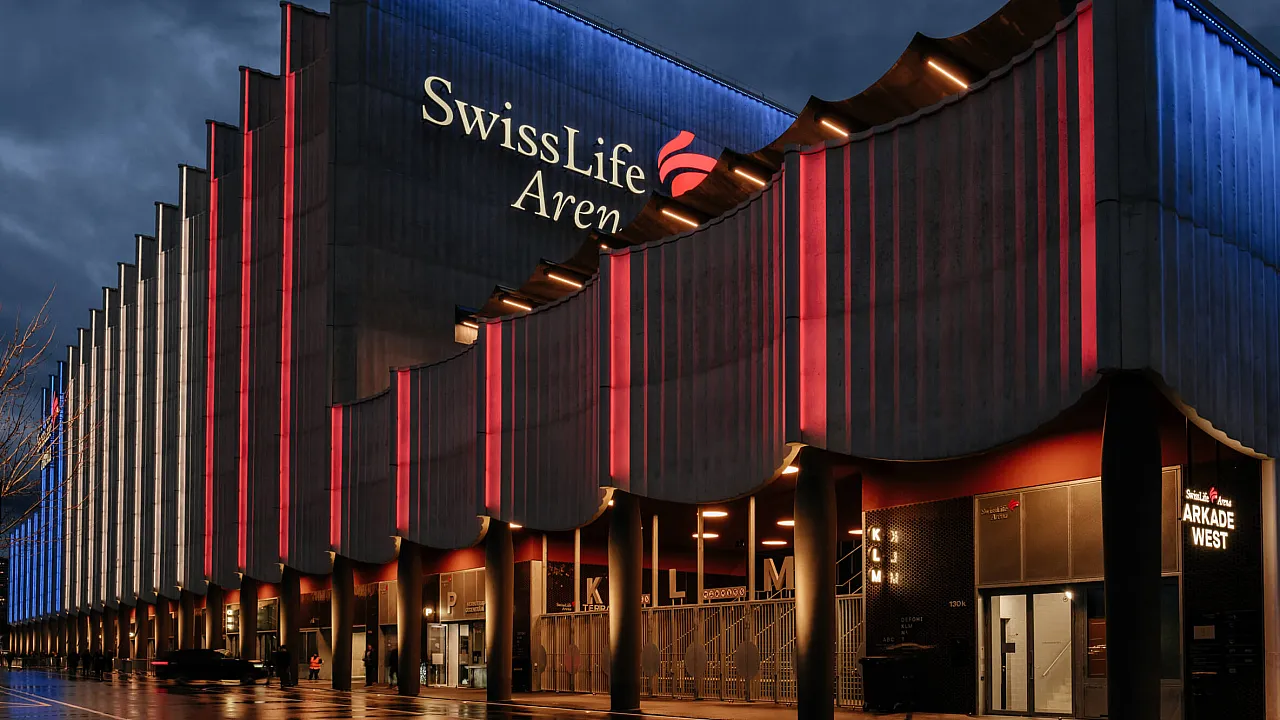
The elegant structure of the new arena, with its classical overtones, marks the entrance to the city thanks to its peripheral location and creates a public space that provides a thrilling sense of occasion for ice hockey. Subtle, asymmetrical lines of light trace the undulating structure of the building and accentuate its sculptural appearance.
- Client
- ZSC Lions / HRS Real Estate AG
- Architecture
- Caruso St. John
- Completion
- 2022
- Tags
- Leisure
© Fritz Tschümperlin
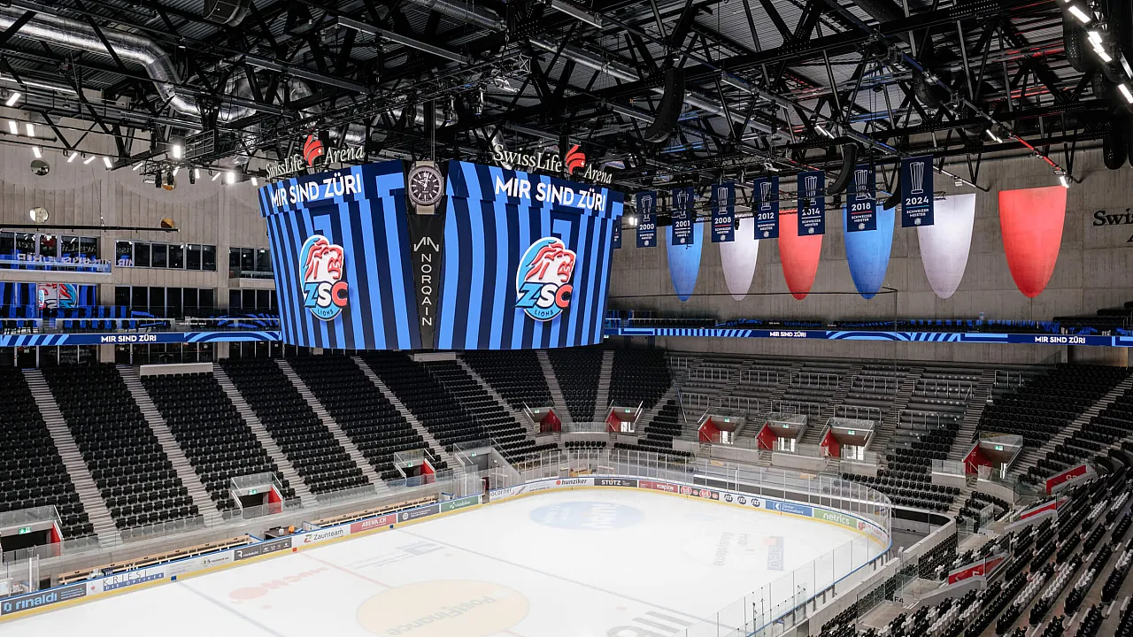
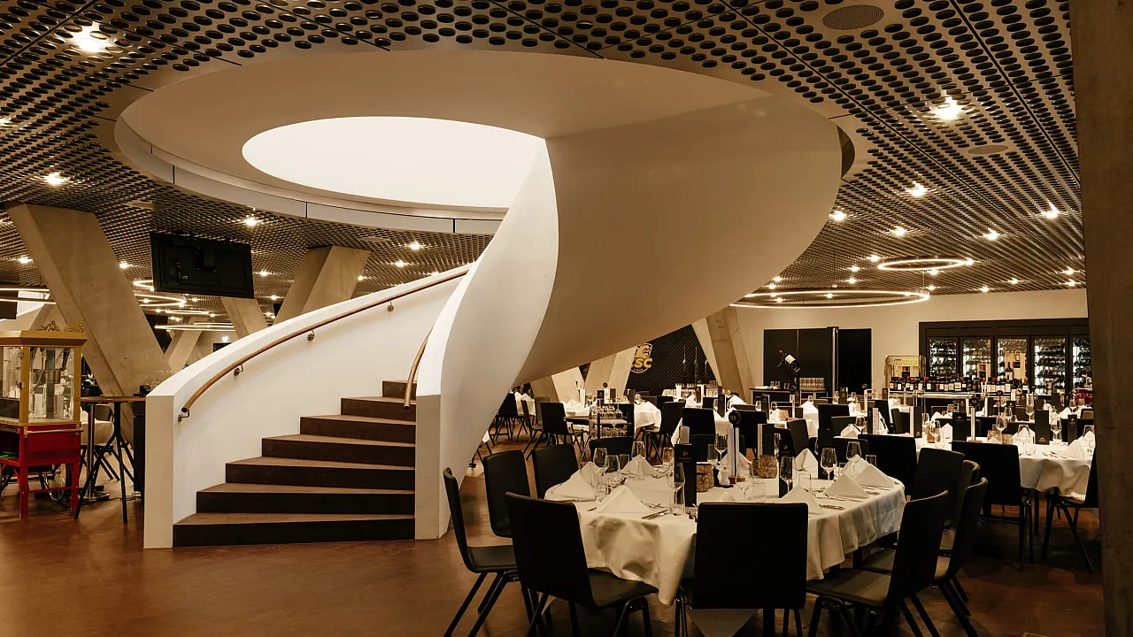
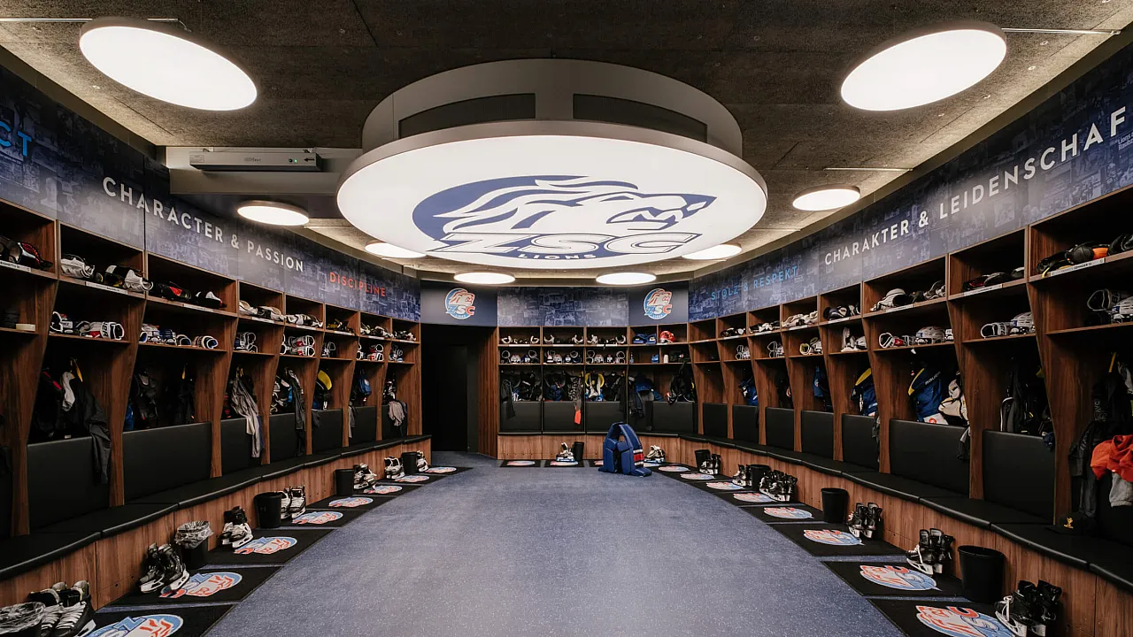
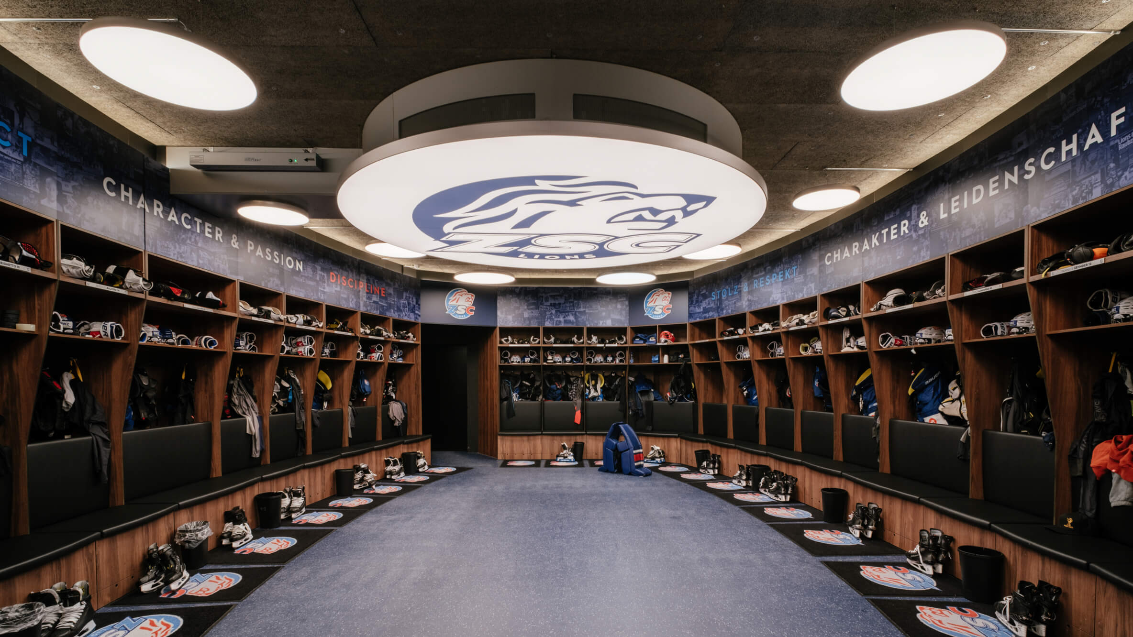
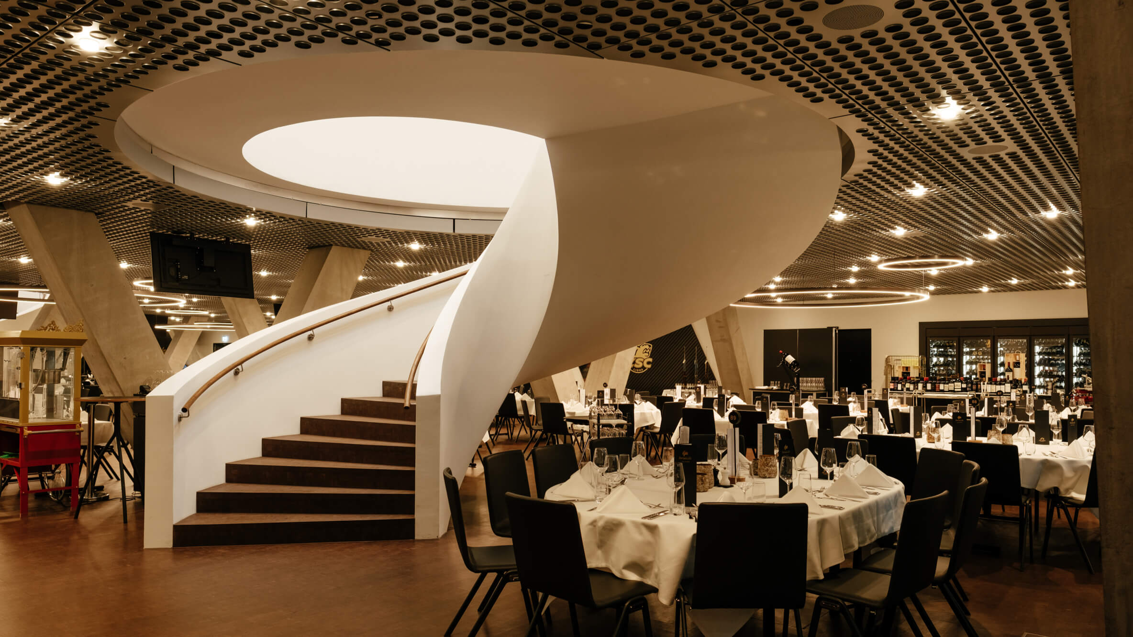
The building houses an arena with 12,000 seats and a training hall, a business centre, a spacious club restaurant with adjoining boxes, as well as media and administrative facilities for the ZSC Lions. Inside the building, puck-shaped light fittings guide visitors through the various spaces – from the brilliant points of light in the business lounge to the sculptural ceiling installation in the players’ home base.
© Fritz Tschümperlin
© Fritz Tschümperlin
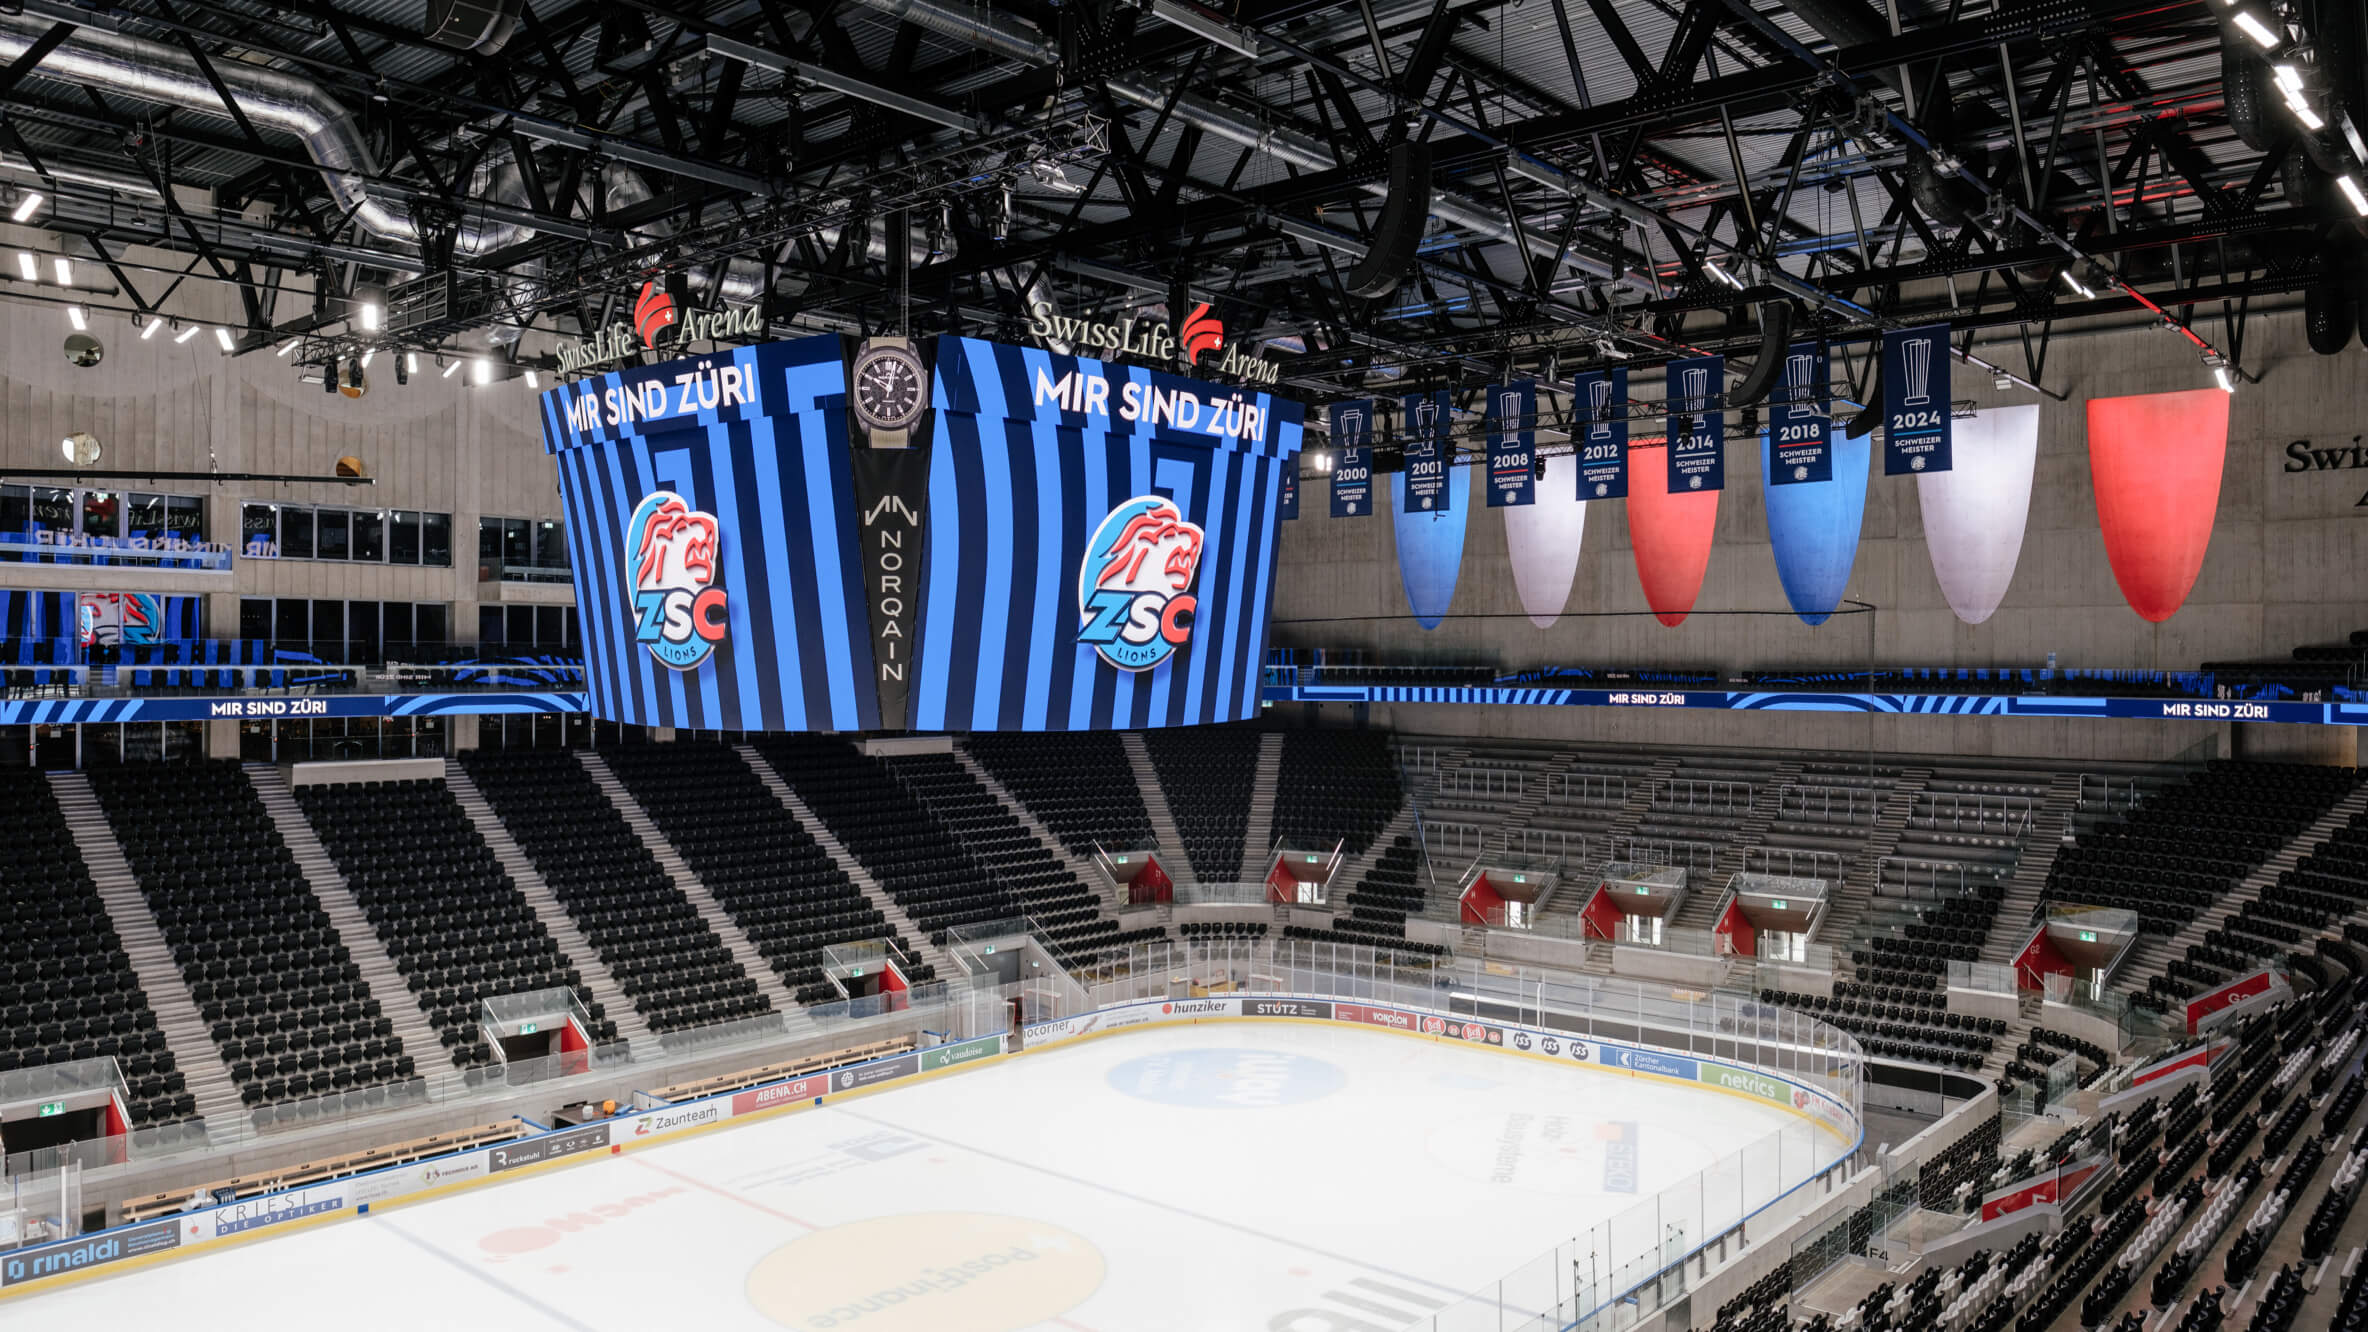
The standout features of the stadium are the chalices that glow in blue, white and red – matching the ZSC Lions’ logo. These stylish light elements not only enhance the visual experience, but also symbolise the club’s team spirit and tradition. The colour scheme creates a strong connection to the team and reinforces the sense of identification with fans.