


The Uetlihof in Zurich is the largest office building in Switzerland. With the new Uetlihof 2 – more than 2000 additional jobs were created. The extension has ten floors above ground and is designed as a striking, polygonal building. Like organelles, the functions are distributed decentrally over the entire area resulting in a free zone of strict basic grids. So that natural light falls into the building’s interior, three atriums extending to the entrance floor were implemented.
- Client
- Credit Suisse, Zurich
- Architecture
- Stücheli Architects, Zurich
- Completion
- 2012
- Tags
- Administration
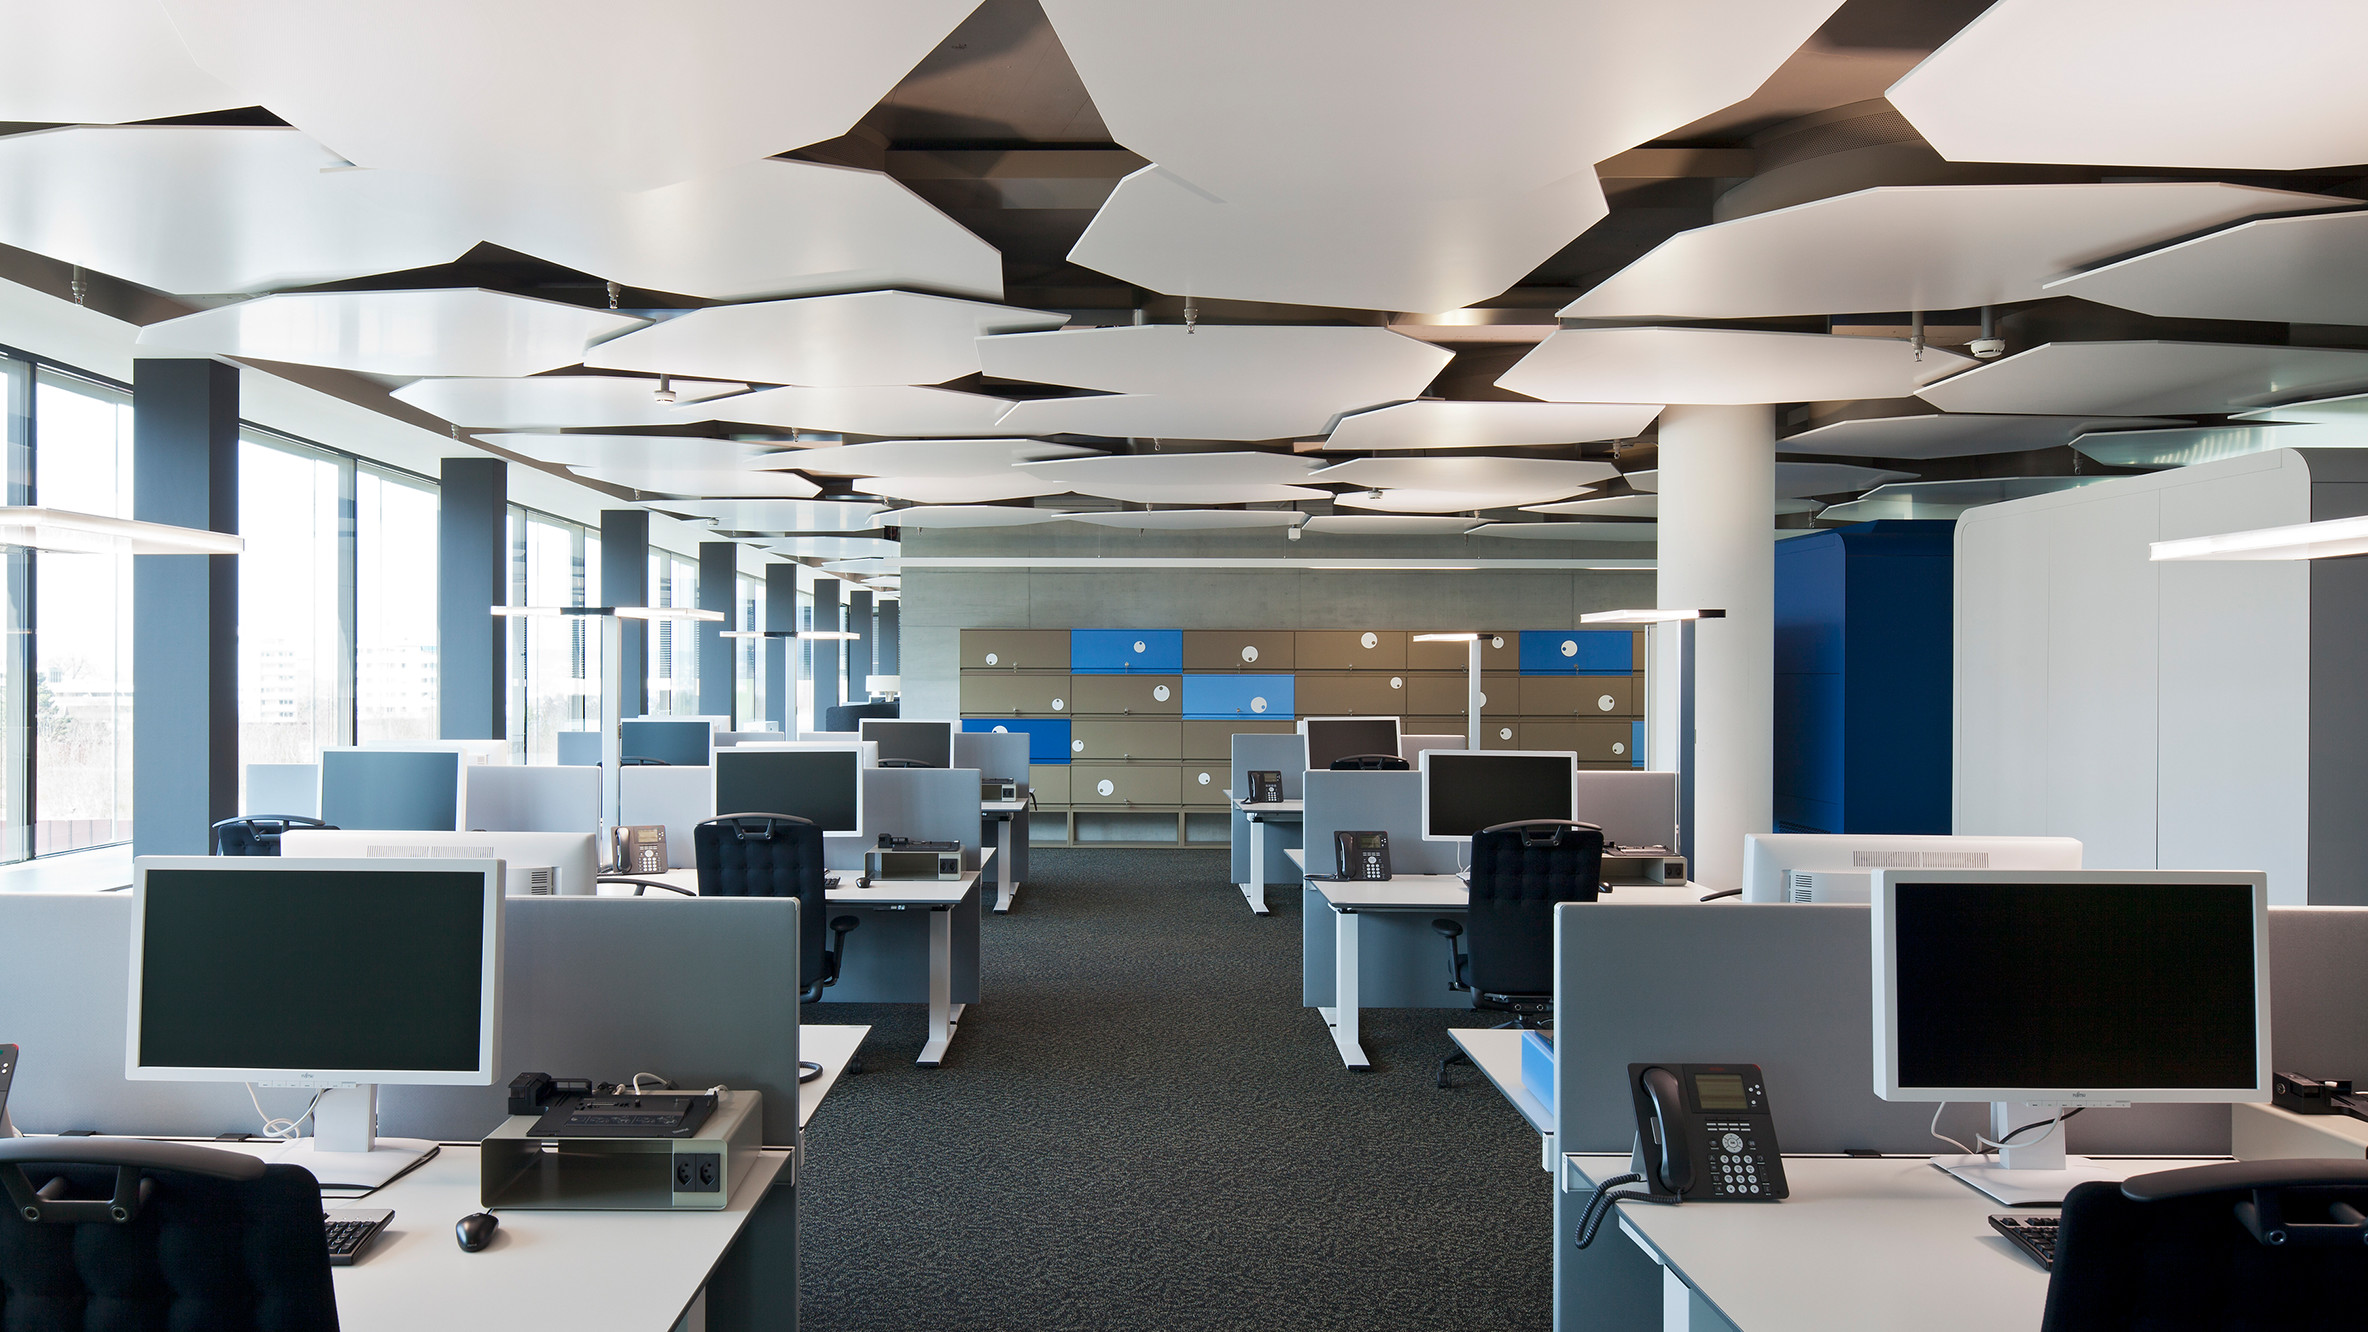
The perfect lighting at the workstations is provided by intelligently controlled; state-of-the-art LED free-standing luminaires.
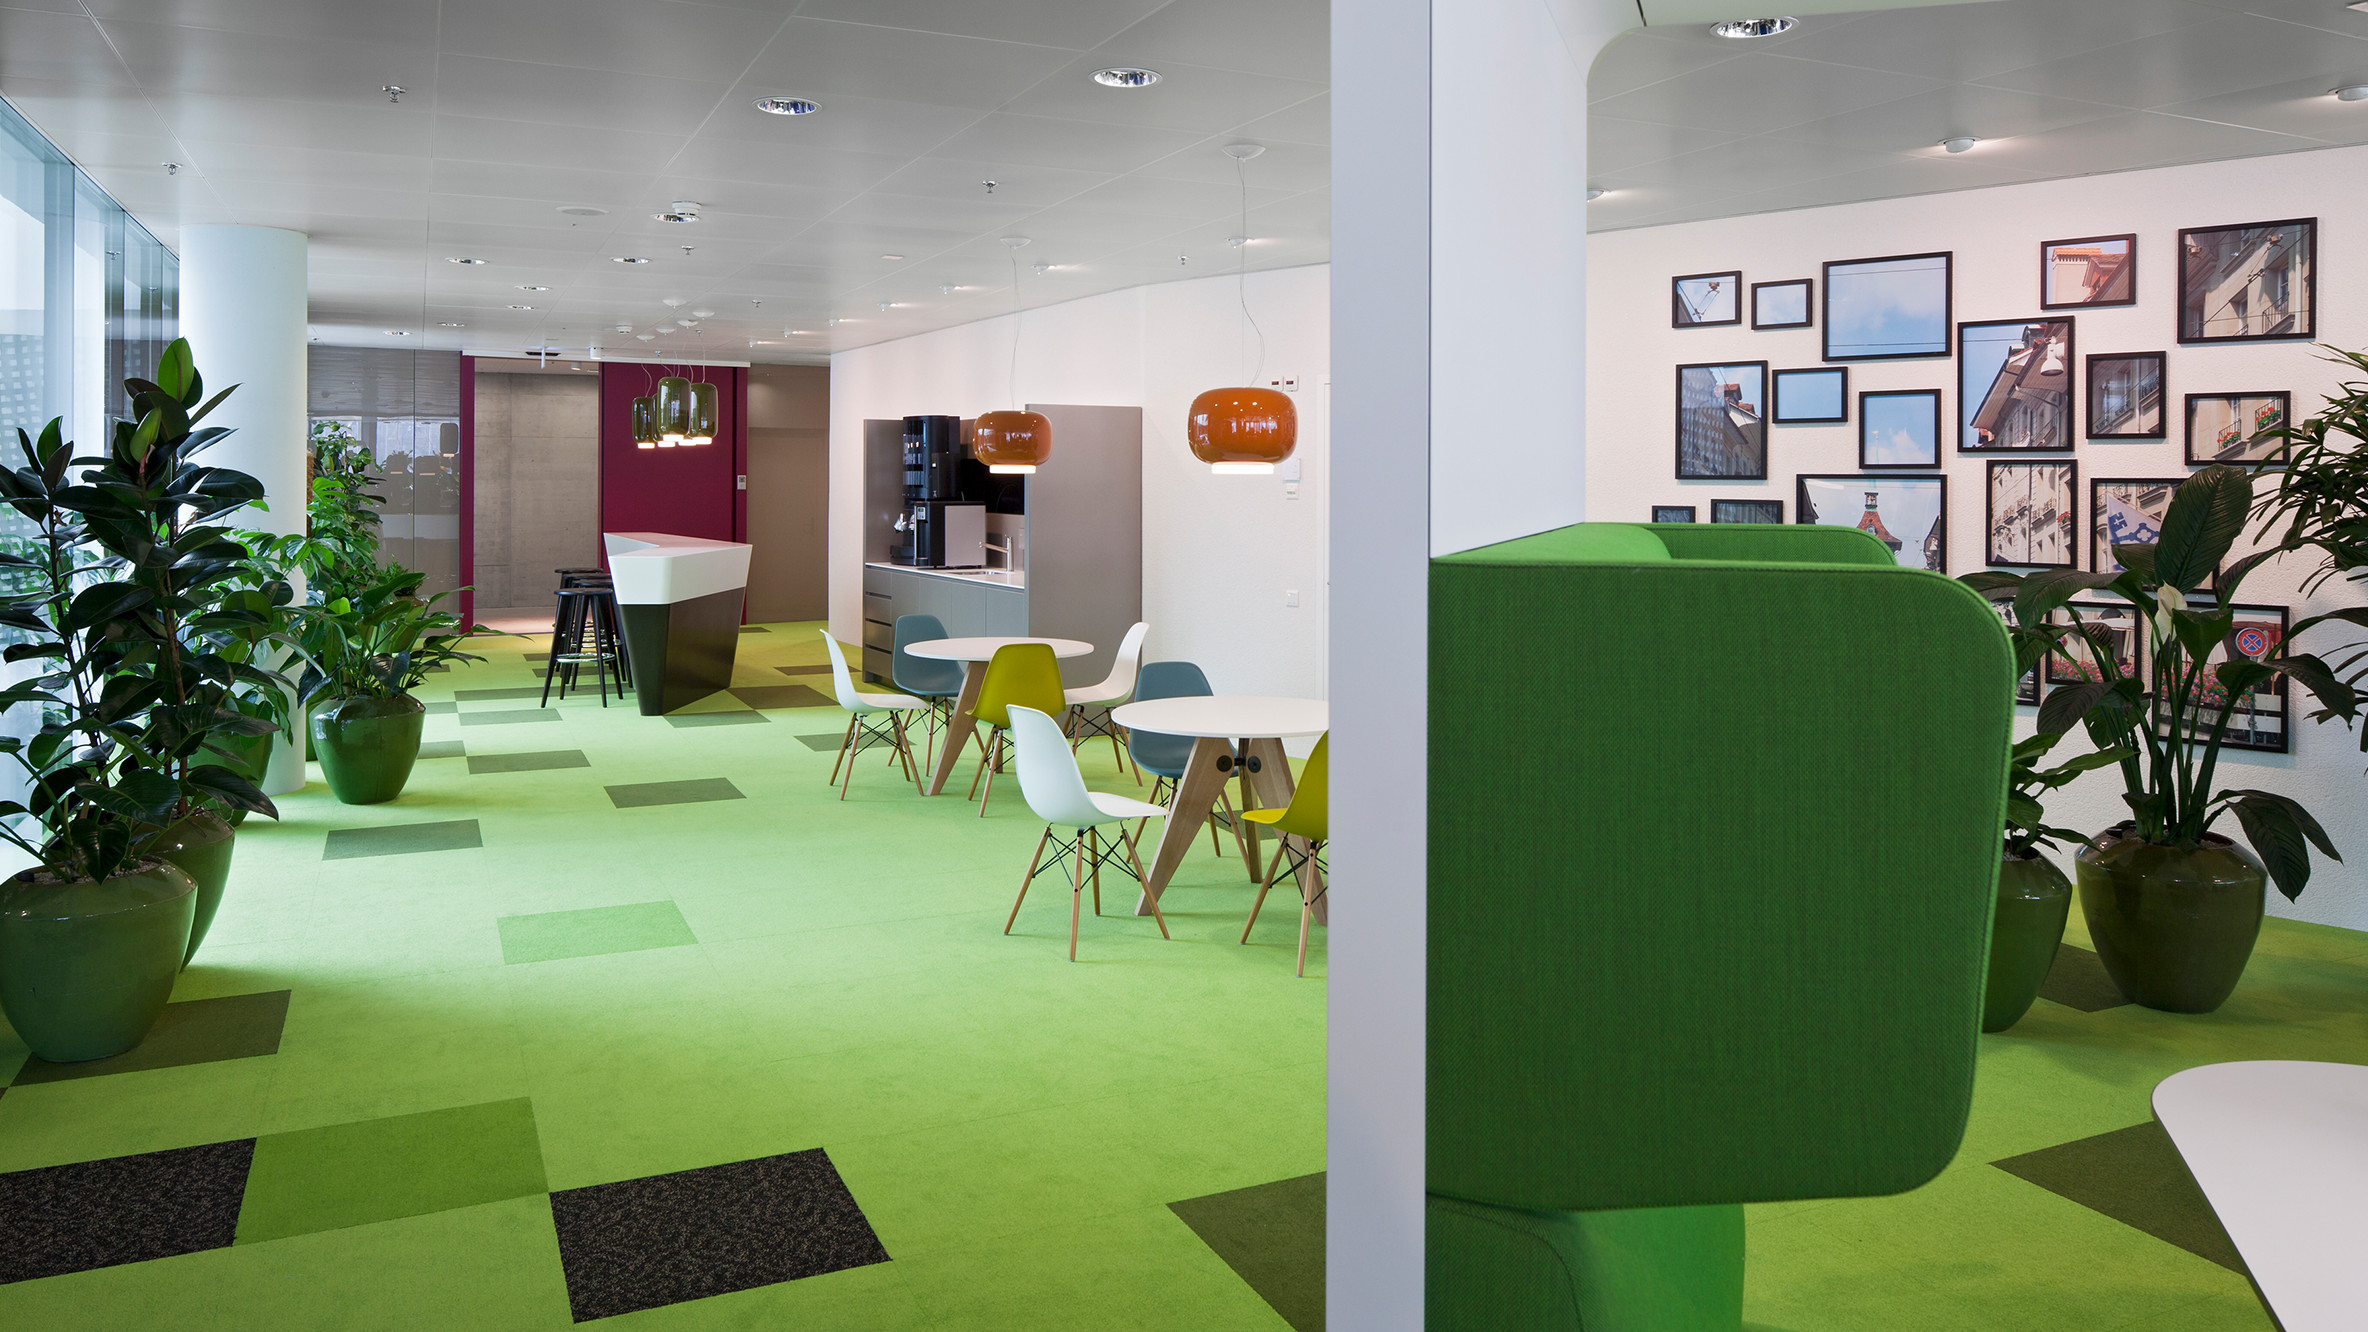
In the extension building, there is, among other things, an additional staff restaurant and a new sports zone for employees, which is enhanced with decorative elements.
With an energy reference area of over 40,000 m², the administration center is the largest of its kind in MINERGIE-P-ECO.